



Creative. Individual.
From the first idea to the show floor.
Concept, in-house production, logistics and installation — from a single source in Stuhr near Bremen.
Ideas & craft — since 1961
We design spaces, build them ourselves and stage brands you can experience.
01
It's in our DNA
On the market since 1961: owner-managed, independent, and with real heart in every project and every client.
02
Range of work
Competence in every dimension — we realise exhibition stands from 40 to 3,000 m², worldwide.
03
Never off the rack
Individual construction, tailor-made solutions and our own furniture are the foundation of your presence.
04
With heart and mind
Your personal contacts accompany you from the very first idea to the final finishing touch.

Krone · IAA Hanover Brand,
Brand,
built
When architecture becomes your calling card: design, light and space do the work.

Krone · IAA Hanover Products need
Products need
their stage.
Showcased with intent, explained clearly and brought to life.

Krone · IAA Hanover A presence with
A presence with
its own signature.
We shape spaces that make brands visible and unmistakable.

Krone · IAA Hanover Worlds to
Worlds to
linger in
Different areas create atmosphere and something to experience.

Krone · IAA Hanover Craft in
Craft in
the details
Brick, oak and warm light create places where people really meet.
Our work — live
One walk across
the stand.
Our process
A stand takes shape — step by step.
- 01
Idea
Briefing, goals, budget. We listen and think along.
- 02
Design
Ideas turn into a stand concept. We translate your brand into space, form and experience.
- 03
Production
Joinery, metal workshop and in-house stores for furniture, electrics and greenery.
- 04
Installation
With our own fleet and an experienced crew, reliably through to the finished stand.
- 05
Showtime
For over 65 years we have made sure that stands are built reliably and everything runs smoothly on site.
Our team
The people behind your stand.
Owner-managed and approachable: dedicated contacts who guide your project from first idea to final touch.




Tim Schmolke
Head of Production
Benjamin Sommer
Design
Annika Wolters
Design
From our work
We take things further. Whatever it is.
For example:


Shopfitting · Pharmacies
Pharmacies and other retail spaces, completely rethought.
From a single shelving wall to the entire sales floor, in pharmacies and specialist shops alike.
- Short build times, because design, production and installation are all under one roof
- By arrangement we work outside opening hours, weekends included
- So your shop normally stays open while we build


Exhibitions · Compact stands
Impact does not depend on floor space.
On a compact stand every decision counts: the route through it, the sightlines, the light. That is what we work out with you.
- From around 40 m² we plan it with you
- Design, function and budget come together in one coherent solution
- The same standard of quality and service in a compact space, too


Exhibitions · Bespoke builds
Extraordinary ideas need extraordinary solutions.
Wood, steel, concrete, masonry or bespoke components: the right materials give a stand character, atmosphere and a look people remember.
- We work with a wide range of materials and combine them to suit your brand, your concept and the effect you want
- We build custom shapes, cladding and one-off components in our own joinery and metal workshop
- Striking, high-end, technical or out of the ordinary: we develop solutions that deliberately set your stand apart
Facts
Evidently successful.
65+
Years of stand building — since 1961
3,000m²
Exhibition stands from 40 to 3,000 m² — worldwide
5,000m²
Heated warehouse space for your material
2,095+
Items in our own rental furniture stock
Our expertise
A journey through our building.
Three stations, one building in Stuhr near Bremen. Every station saves you time, money and nerves.

Planning
No agency in between.
Vision, design and execution all happen under one roof. That saves the classic agency fees and the coordination loops along with them.
- No agency costs: concept to working drawings in-house
- One contact instead of many interfaces
- Saves time and money — from vision to execution

Production
Truly everything made in-house.
Our own joinery and metal workshop, plus in-house stores for furniture, electrics and greenery. Special requests do not need outsourcing.
- Own joinery and own metal workshop
- Concept, design and technical drawings from one team
- In-house stores for furniture, electrics and greenery

Logistics
Our own logistics. Coordinated directly.
With our own fleet, experienced teams and our own warehouse logistics, we handle much of the transport and installation ourselves. That lets us match loading, load sequence and delivery to each venue.
- Our own fleet for flexible transport and short-notice changes
- Loading and logistics planned around the build schedule and delivery slots
- Established production and installation teams, from the warehouse to the venue
- Around 5,000 m² of heated warehouse space for material, furniture and project logistics
One building. Short distances. Everything in-house.
This way of working doesn't just save time and money — it is sustainable by nature.
Let us show you whySustainable by nature
Our power comes from our own roof.
Since spring 2012, the solar array on our roof has generated the company's entire power demand. The meter keeps running, right now.
kWh Kilowatt hours of solar power since 2012*
100 kW Rated output of our own solar array
100 % of our power demand covered in-house
Short distances Everything under one roof — fewer transports, less waste
*Illustrative calculation: 100 kW rated output, avg. yield 900 kWh/kWp per year.
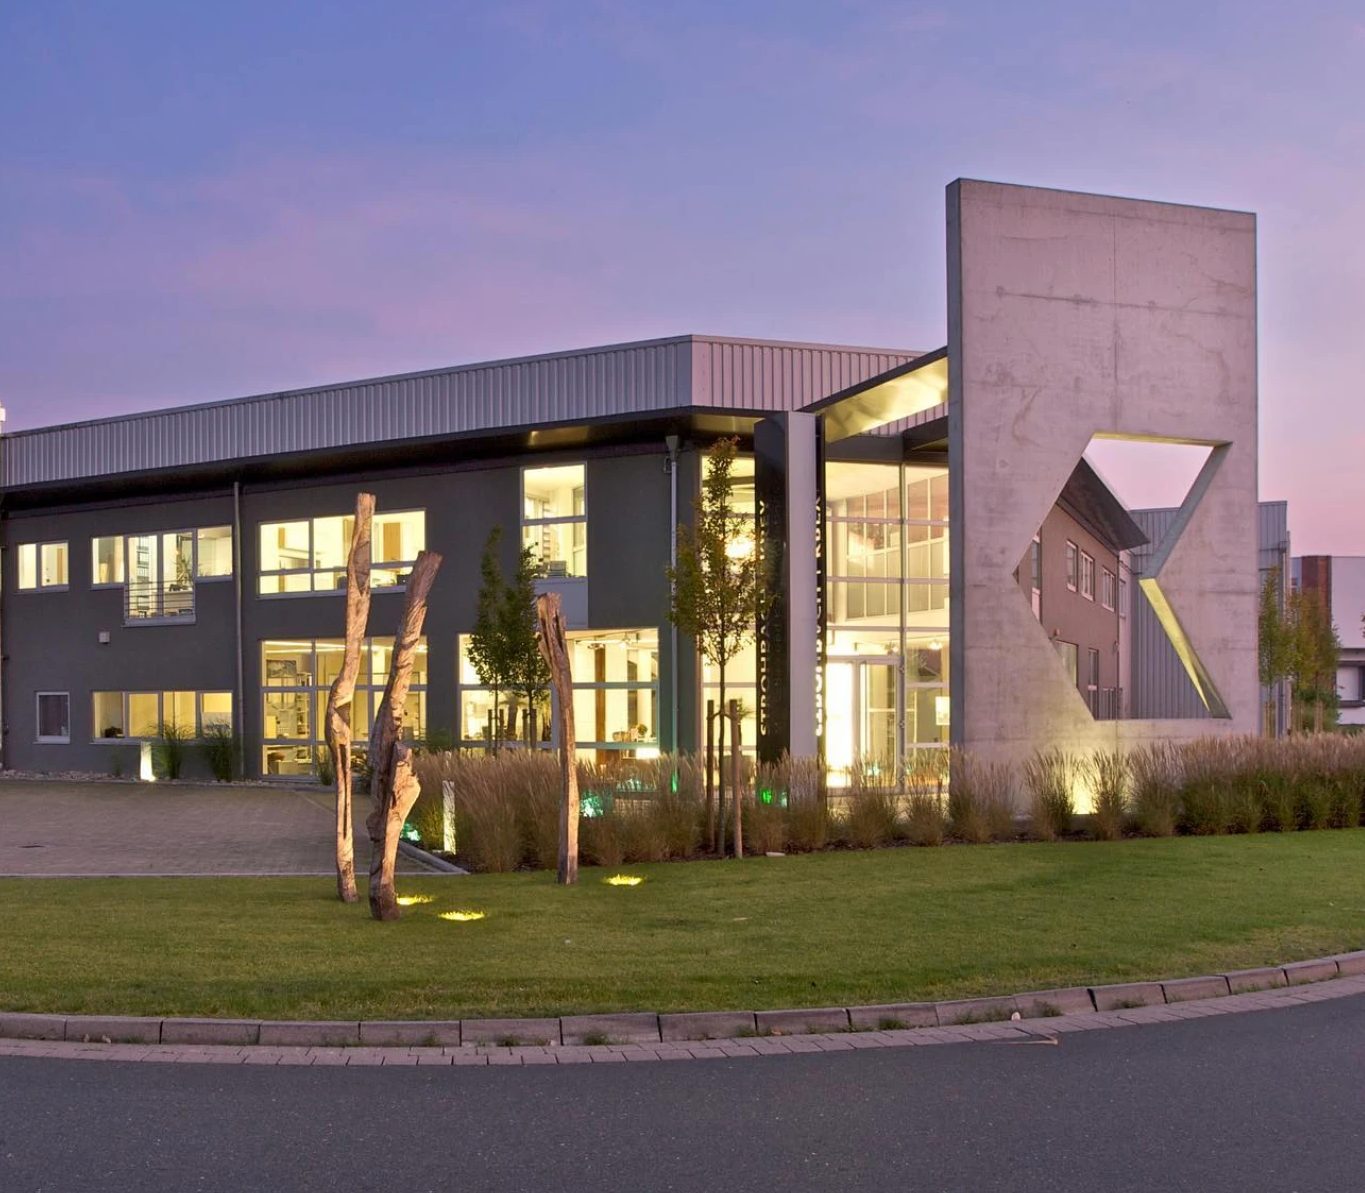
At home in Stuhr near Bremen
This is where it all gets made.
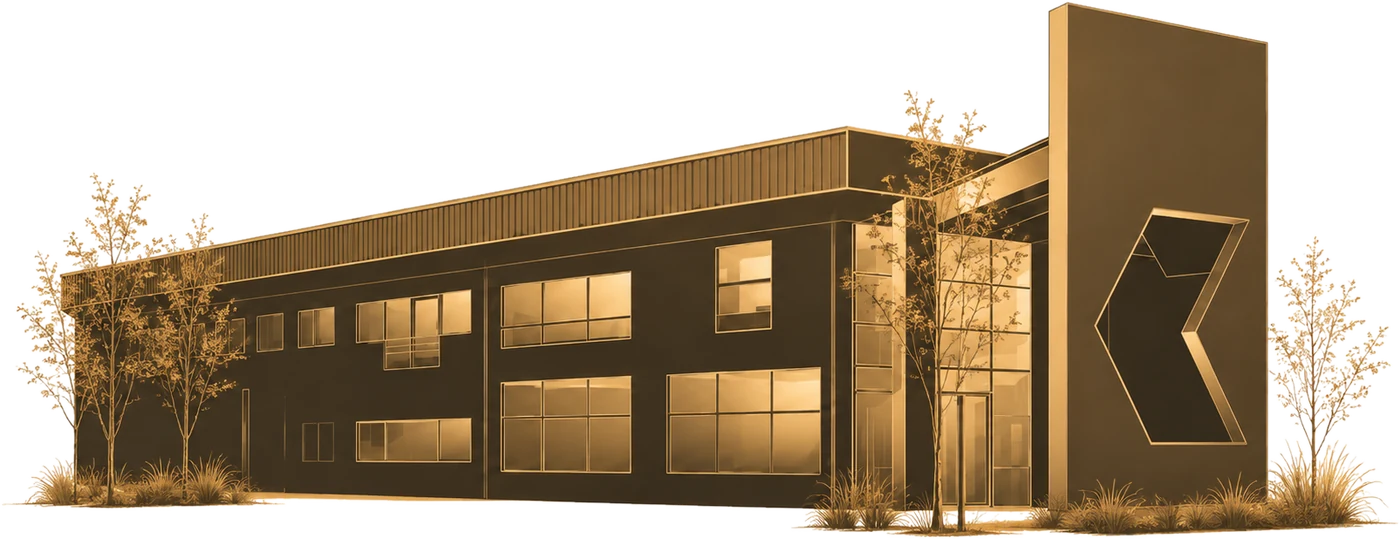
Werner-von-Siemens-Straße 10: design, joinery, metal workshop, graphics and logistics all work under one roof here — in our own building, with our mark cast into the façade.
Contact
Ready for your next show?
Tell us about your trade fair — we'll put your brand on the floor. No obligation, at eye level.